More room, without leaving the neighborhood you love
Primary suites, family rooms, second stories and in-law suites designed to look like they were always part of the house, with engineering, permits and the full build handled by one team.
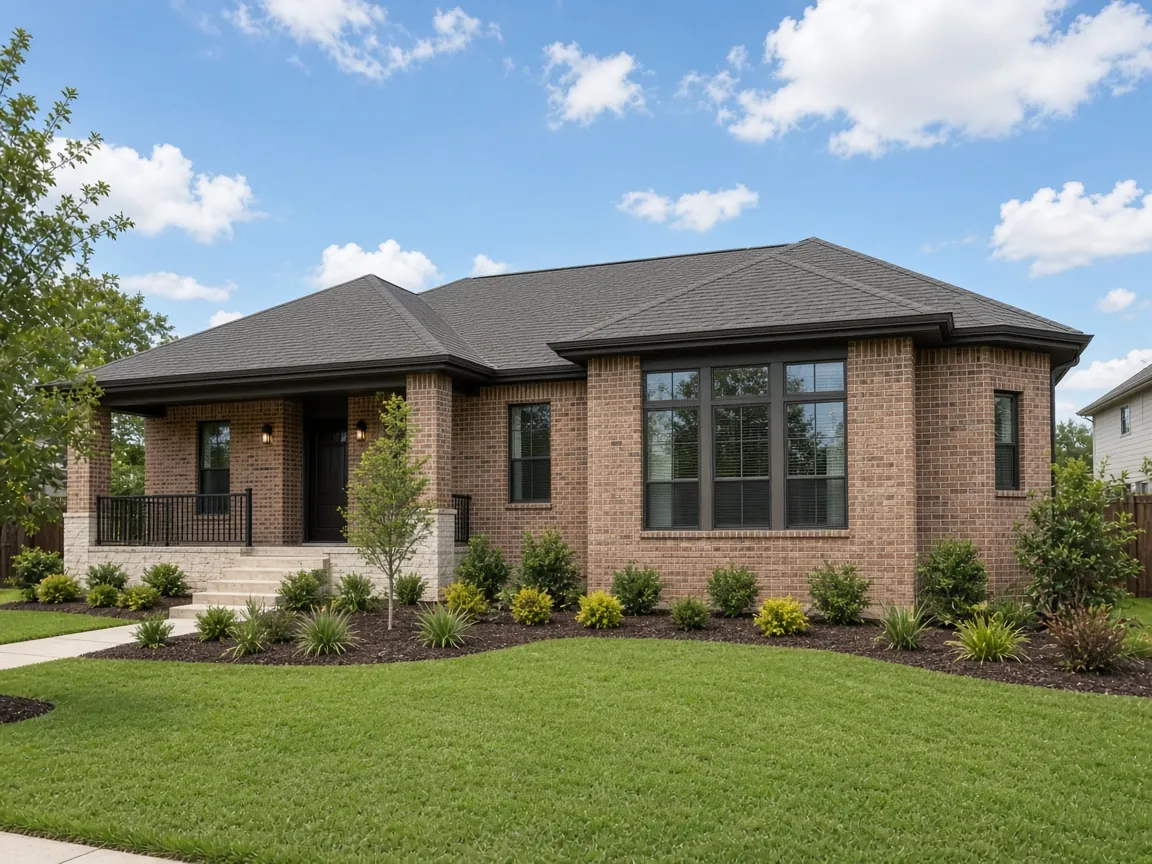
An addition should look like it was always there
The best additions are the ones nobody can spot from the street. That means matching rooflines, brick or siding, window styles and interior trim, and tying new foundations, framing and systems properly into the existing house.
We handle the whole path: feasibility, design, engineering, deed-restriction and HOA review, permits, foundation, framing, roofing, systems and finishes. You get one fixed price and one project manager.
What’s included
- Feasibility review: setbacks, deed restrictions, HOA and utilities
- Design and structural engineering
- Permits and city inspections
- Foundation, framing, roofing and exterior finishes matched to your home
- Electrical, plumbing and HVAC extended or upgraded
- Insulation, drywall, flooring, trim and paint
- Careful tie-in to the existing house to protect what’s already there
- Final walkthrough and punch-list completion
Popular additions
- Primary suites: a new bedroom, bath and closet, often on the ground floor
- Family rooms and game rooms: more living space off the kitchen or back of the house
- Second-story additions: build up when the lot has no room to build out
- In-law suites: private space for parents or adult children
- Home offices: a dedicated, quiet workspace
Check your lot before you dream big
Setbacks, easements, deed restrictions and drainage all affect what you can build. We review them first so the design you fall in love with is one the city will approve.
How much does a home addition cost?
Additions in Greater Houston commonly run $200 to $400+ per square foot, depending on foundation, plumbing and finishes. Second-story additions usually cost more because of structural work. See our pricing page for how we build estimates.
Home Additions FAQs
How long does an addition take?
Most additions take three to six months of construction after design and permits are complete.
Can I build a second story on my house?
Often, but the existing foundation and framing must support it. A structural engineer evaluates that first, and we include any reinforcement in your price.
Will my addition need a permit?
Yes, additions always require permits and inspections. We prepare the plans and handle the process.
Planning a remodel or a commercial project? Let’s talk it through.
Book a free consultation. A project manager will walk the site, explain your options in plain English and give you a fixed-price written proposal. No pressure, no obligation.